At Adina Designed Interiors we can cater for all your cabinetry needs. We pride ourselves on good honest advice, professionalism and quality work built to last.
Galley Kitchen Design: Why This Narrow Layout Outsmarts Open Plans

Open-plan kitchens are everywhere. They're the darling of property magazines and home renovation shows, and there's no denying their appeal. But they're not right for everyone in every situation, and they're certainly not the only option worth considering. Enter galley kitchen design: a layout is efficient, great for small spaces and works well if you’re less concerned with entertaining while cooking.
If you're planning a kitchen renovation or just considering layout options for a new project, a galley kitchen might just be the smart solution you've been looking for. This classic layout offers genuine practical advantages alongside surprising great-looking design possibilities. Let’s explore the options.
Creating Efficiency & Workflow with the Work Triangle
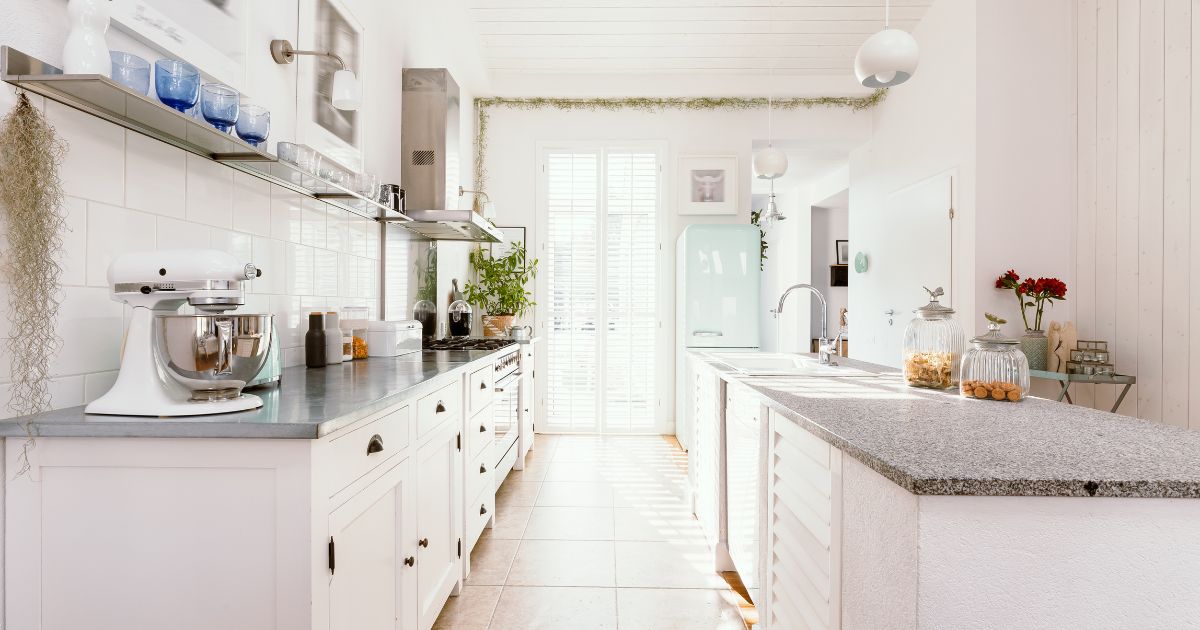
The galley layout is basically the goldilocks of kitchen design. It uses the "work triangle" concept (the efficient flow between your stove, sink, and fridge) which is great for home cooks. Open-plan kitchens can be different with these three points often scattered across a sprawling space.
In a galley kitchen, everything is within arm's reach. You're not trudging back and forth with jars and veggies so much. The two parallel walls mean your cooking stations are naturally compressed, creating an incredibly efficient workflow. When you're preparing a meal, chopping vegetables at one bench, moving to the stove, then reaching for something from the fridge, you're covering minimal distance. It's the same principle that professional chefs rely on in commercial kitchens.
The practical benefits of this are:
- You spend less energy moving around the kitchen
- It saves times
- It’s pretty efficient
- It works very well for anyone spending a lot of time in the kitchen
Cost-Effectiveness & Space Optimisation
Here's another advantage that often gets overlooked: galley kitchens are generally cheaper to renovate than open-plan kitchens. Why? Smaller footprint. You're not knocking down walls, rerouting plumbing across a massive space, or needing to install an expensive island to anchor your kitchen in the middle of an open room.
The wall-to-wall nature of galley kitchens also means you're maximising every centimetre of wall space. Two parallel walls give you double the cabinetry and storage compared to a kitchen where you've sacrificed wall space to create a transition into a living area. For apartments in Brisbane, units in Bundaberg, or any smaller home where every square metre counts, this efficient use of space is genuinely valuable. You can fit more storage, more bench space, and more functionality into a smaller footprint.
And let's talk about storage solutions. Galley kitchens almost naturally lend themselves to clever storage design. Narrow walls mean tall cabinets work better than sprawling horizontal ones, and vertical organisation becomes your friend. Pull-out pantries, deep drawers, and overhead storage all integrate more naturally into a galley layout than they would if you were trying to balance aesthetics with an open-plan design.
Kitchen design in Bundaberg and across regional Australia particularly benefits from this efficiency. Smaller homes and older homes are more common, budgets need to be managed well, and the ability to get maximum functionality from a compact space is invaluable.
Design Flexibility and Aesthetics
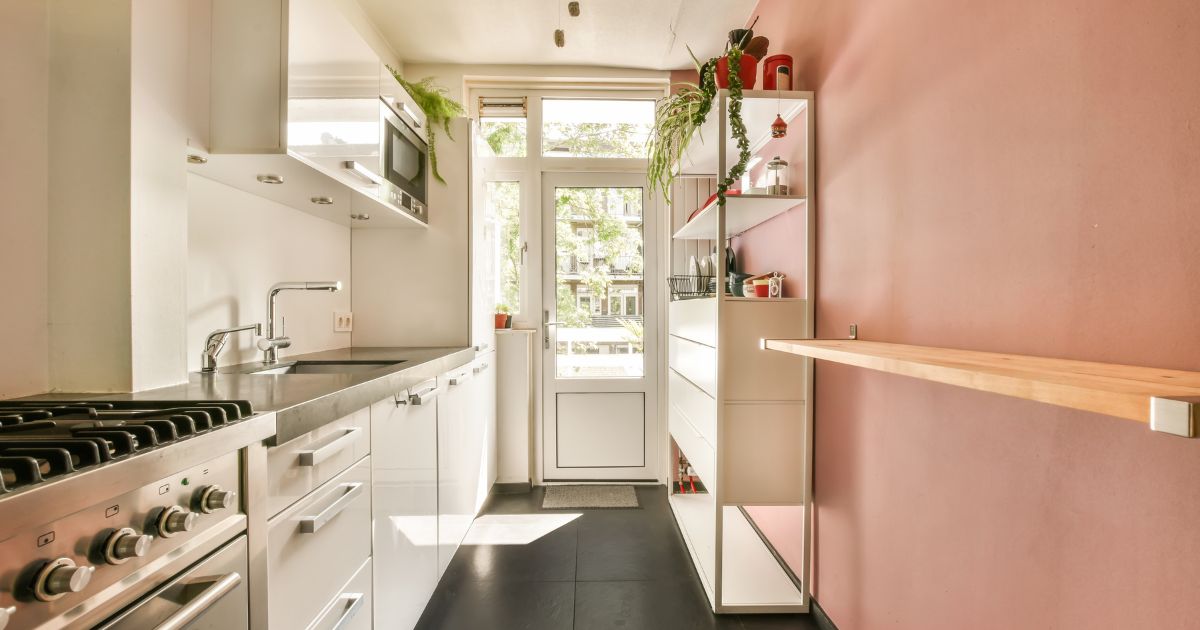
Galley kitchens offer great design flexibility.
With two distinct walls facing each other, you have the option of creating visual interest by running different materials or colours on each wall. Imagine one wall in soft earth tones with timber cabinetry and the opposite wall in crisp white with bronze hardware. Or go modern: sleek grey on one side, warm oak on the other. You're not limited to creating a cohesive open "room" that flows perfectly into the living area.
The walls also give you more freedom with lighting. Pendant lights, wall-mounted fixtures, and under-bench lighting all work beautifully in a galley kitchen because you're not trying to illuminate a sprawling open space. Your lighting can be more intentional, more layered, and ultimately more effective.
Galley kitchens aren't just contemporary, either. They work beautifully in traditional designs with classic cabinetry and period-appropriate hardware. They suit transitional spaces where you're blending old and new. And a modern galley kitchen with minimalist cabinetry and integrated appliances can be stunning.
The point is that galley kitchen design works across different aesthetic directions. You're not locked into a single style the way open-plan kitchens sometimes feel like they need to be (all flowing, all open, all perfectly coordinated). A galley kitchen can be bold or subtle, contemporary or classic, depending on what it suits your style or that of your client.
What's Working Well: Real Examples & Clever Arrangements
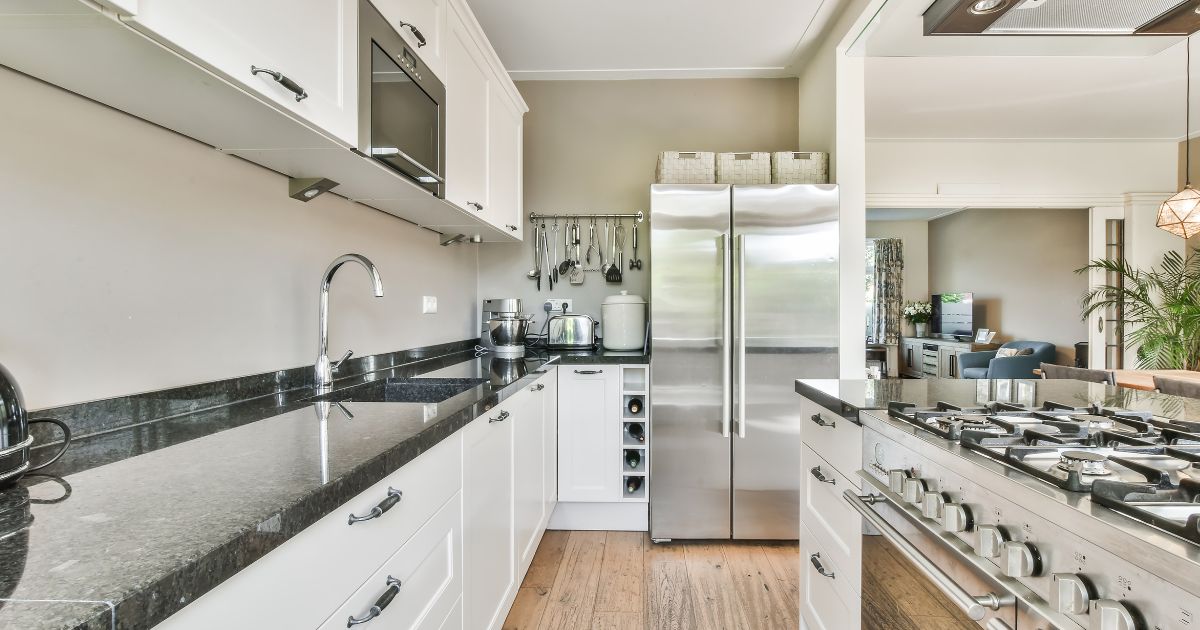
The best galley kitchens are functional but also enjoyable spaces to be in. Here's what's trending and what's working in practice:
The Island Addition
One smart solution gaining traction is adding a slim island or a substantial breakfast bar into a galley layout. This sounds counterintuitive, but done well, it doesn't disrupt the workflow. A narrow island perpendicular to the main galley can provide additional bench space, seating for two or three people, and extra storage without turning the kitchen into a maze. It works particularly well if the island is positioned closer to one end, creating a semi-galley effect rather than completely blocking the space.
Seating Solutions
Rather than trying to integrate dining into the galley itself, a designer might separate seating into adjacent spaces. A booth at the end of a galley kitchen, an opening to a dedicated dining nook, or even bar seating on one side of a peninsula all work beautifully. This gives you the best of both worlds: an efficient working kitchen without sacrificing socialising space.
Open Shelving with Purpose
TO help reduce a boxed-in feel, one or two shelves on a single wall, displaying beautiful glassware or cooking books, can add personality without creating visual overwhelm. The confined space means open shelving feels intentional rather than scattered.
The Luxe Finishes Approach
Because the galley is more contained, investing in higher-quality materials pays off visually and functionally. Thicker benchtops, better lighting, quality appliances, and beautiful hardware all stand out more in a galley kitchen. You're not spreading your budget across a sprawling space, which means your choices actually have impact.
Connection Without Openness
Some of the most liveable galley kitchens maintain a visual connection to living spaces through colour, materials, or lighting rather than through actual openness. A large window, skylights, or even just consistent colour palettes mean the kitchen doesn't feel isolated, even though it's often physically separated.
Summing Up Galley Kitchen Design
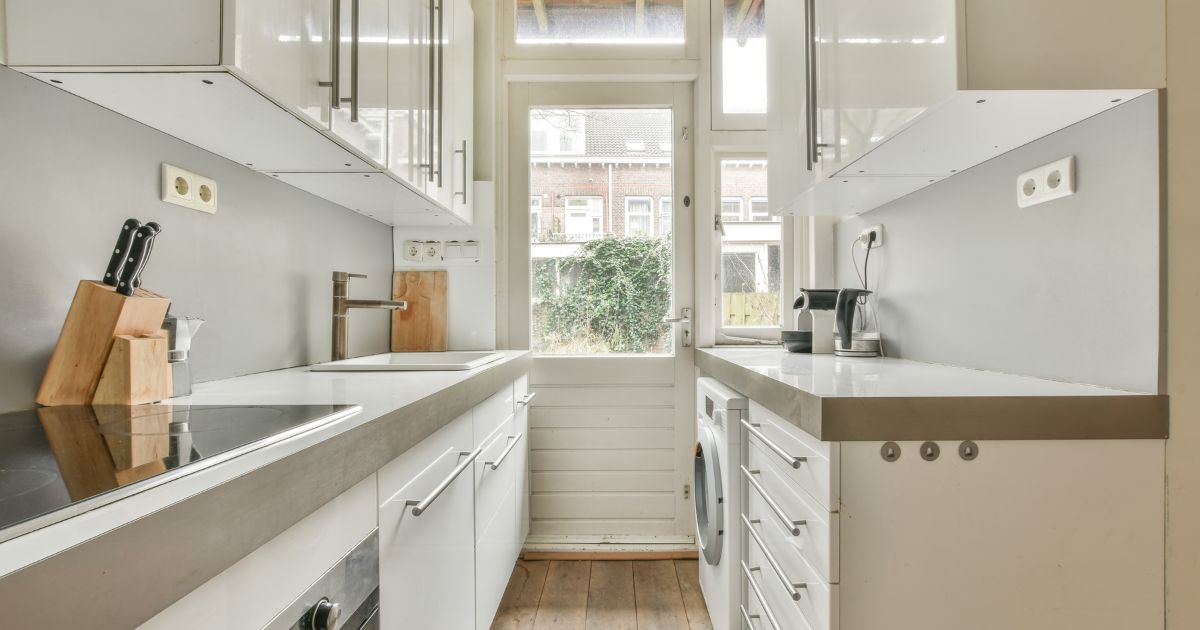
Functional, efficient kitchens, while needing to be updated now and again, always work. The trick now is to figure out the layout that will work best for you and your situation. Our kitchen design Bundaberg team can help if you’re in our area. The kitchen at the heart of your home should work as hard as you do. A well-designed galley kitchen does exactly that.
Adina Designed Interiors
Queensland Wide Service
Bundaberg
2/35 Enterprise St
Bundaberg Central, QLD 4670
Ready to have your design vision come to life?
Get our creative team of designers and craftsmen to help you create a memorable space.