At Adina Designed Interiors we can cater for all your cabinetry needs. We pride ourselves on good honest advice, professionalism and quality work built to last.
Best Kitchen Layout for Small Kitchens (By Kitchen Designers)

Small kitchens can be really great spaces for cooking and general kitchen duties. But part of what makes them work well is design. Choosing the best kitchen layout for small kitchens is a pretty important decision to make in a renovation or new build, because the layout decides how the space feels, how it works and how much you’ll enjoy cooking in it.
We’ve designed plenty of small kitchens over the years, and the good news is that a small footprint doesn’t mean a compromised result. It just means smart and strategic planning. Here’s how our kitchen design Bundaberg team approaches it.
Where to Start
Before anyone talks about benchtops or cabinet colours, look at the room itself. These are the things that shape what’s possible:
- The shape and size of the room. Measure the walls, but also note where the windows, doors and any structural walls sit. A doorway in the wrong spot can rule out some layout options.
- Plumbing and gas positions. Moving the sink or cooktop is possible, but it adds cost. In a small kitchen, it’s often smarter to work with the existing connections and spend the budget on storage instead.
- How you tend to cook. Someone who quickly whips up their meals has different needs than someone who loves to entertain. How much space do you need and how will people use the space?
- The work triangle. This is the path between the sink, cooktop and fridge. Ideally, you want those three points sit close enough to avoid unnecessary walking, but not so close that it’s too crowded.
- Storage. Small kitchens can run out of cupboard space fast. Be strategic with what needs to be in the kitchen and how much you want to store in there (and where).
- Clearance and traffic flow. You’ll want around 1 to 1.2 metres between opposing benches so doors and drawers can open without a wrestling match.
The Best Kitchen Layout for Small Kitchens: The Galley
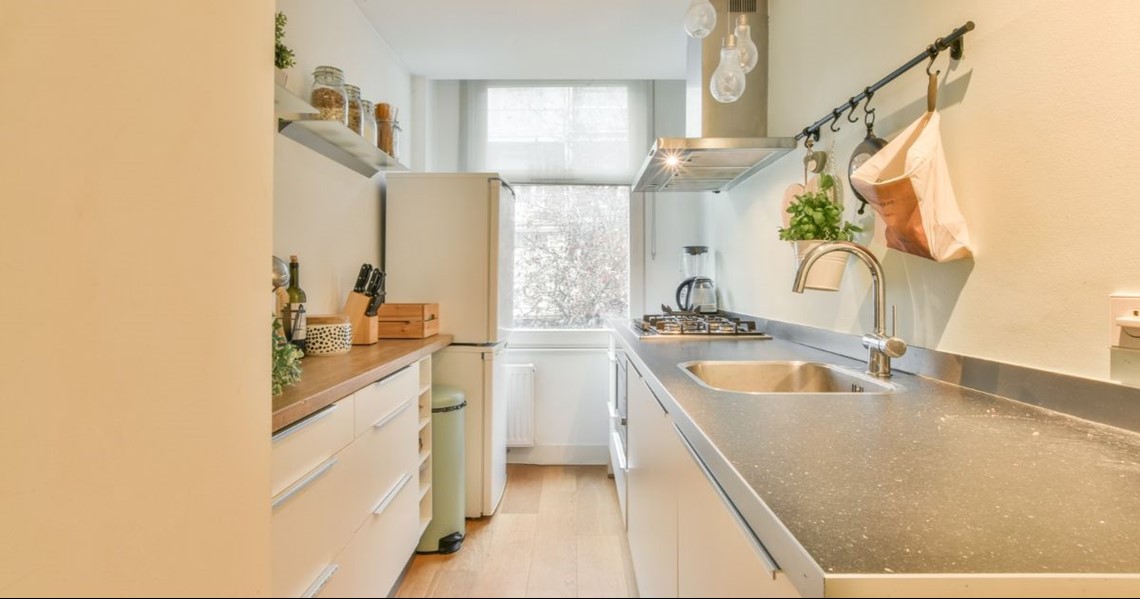
If we had to pick one, it’s the galley layout. Two parallel runs of cabinetry with a walkway between them. It’s the layout professional kitchens have relied on for decades, and there’s a good reason for that.
Why it works so well:
- It uses every bit of space. There are no wasted corners, so you get the maximum amount of bench and storage from a small footprint.
- The work triangle is naturally tight. The sink, cooktop and fridge are only a step or two apart, which makes cooking quick and efficient.
- It’s cost effective. Straight runs of cabinetry are simpler to build and install than complicated corner units.
- It suits a lot of room shapes. Long, narrow kitchens are common in older Queensland homes and units, and a galley fits them beautifully.
The one thing to watch is traffic. If your galley is a through route to another room, people will be walking through your cooking zone. A closed-off end, or a galley with one open end, usually works best.
If a Galley Doesn’t Suit Your Space
Not every room can take two parallel runs. If that’s the case, these are the two layouts we’d look at next.
Option 1: The L-Shape
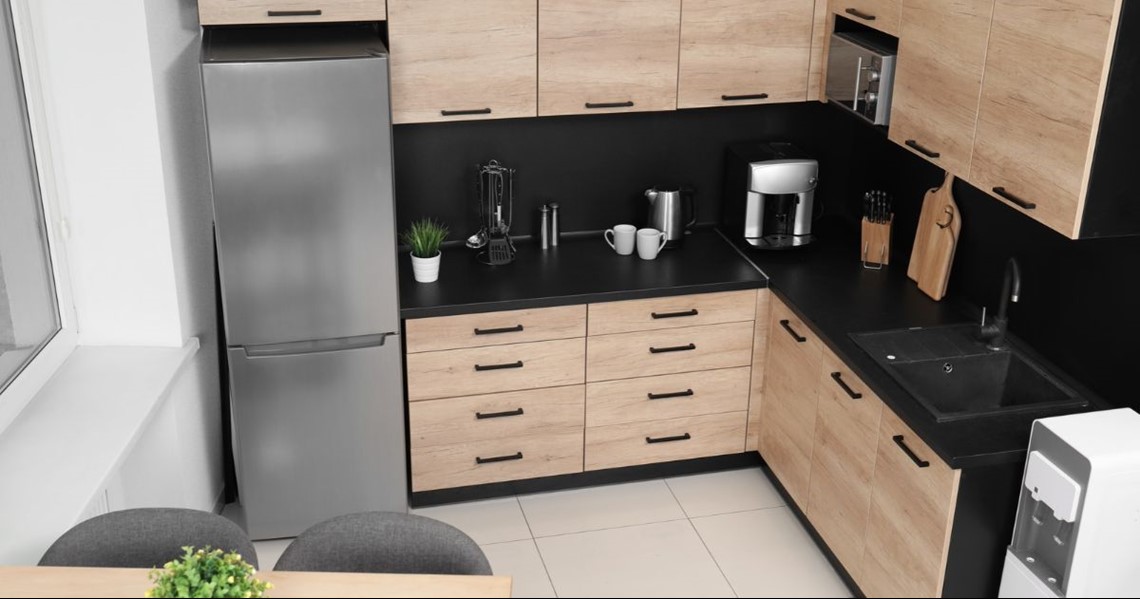
Cabinetry runs along two adjoining walls, forming an L. This is a great choice for slightly squarer rooms and open-plan spaces, as it keeps one side of the kitchen open to the living area.
It gives you a generous stretch of continuous bench and plenty of room to move. The corner can be tricky, but a clever corner drawer system or a pull-out unit solves the dead space problem. If there’s room, a small dining nook or slimline stool bench can sit on the open side.
Option 2: The Single Wall (or One-Wall) Kitchen
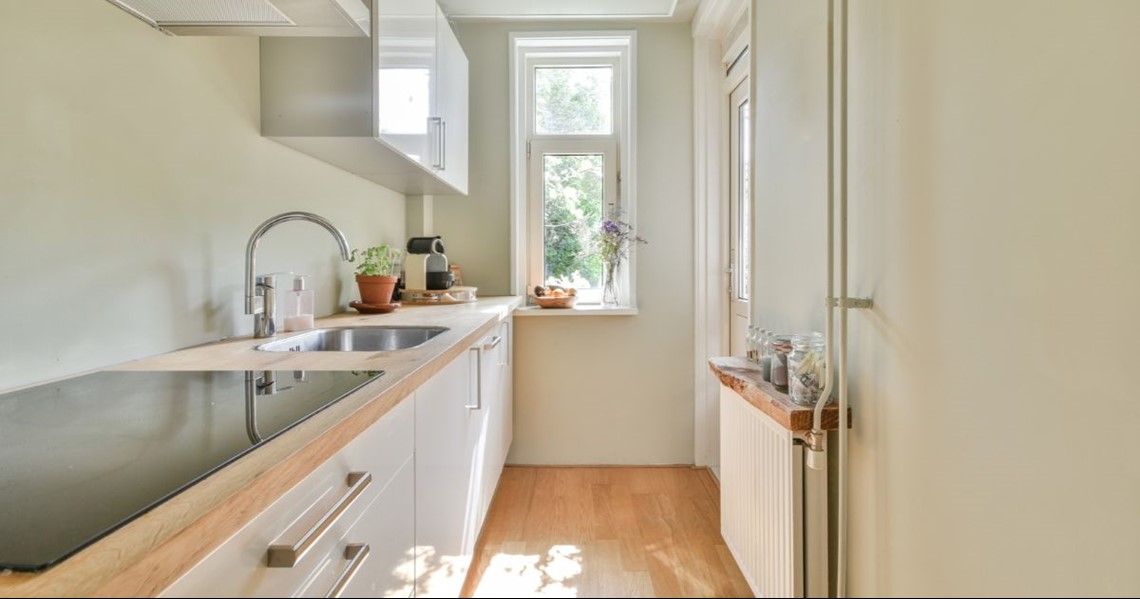
When the room is really tight, putting everything along one wall is often the most sensible answer. It’s common in studio apartments, granny flats and narrow open-plan homes.
The trick is to think vertically. Tall cabinetry up to the ceiling, a good-sized pantry and smart drawer organisation make up for the lack of floor space. The work triangle becomes a straight line, so keep the sink in the middle with the cooktop and fridge either side to avoid long reaches.
The Main Things to Keep in Mind
Whichever layout you land on, these points will make the biggest difference to how your small kitchen performs:
- Go for drawers over doors. Deep drawers let you see and reach everything without crouching in the back of a cupboard.
- Take storage to the ceiling. Standard-height overheads waste valuable space. Taller cabinets keep the things you rarely use out of the way.
- Choose appliances that fit the room. A 600 millimetre cooktop and a slimline dishwasher can free up a surprising amount of bench space.
- Keep the colours light and the finishes simple. Pale tones and fewer visual breaks make a small room feel bigger. Good lighting, including under-cabinet lights, helps too.
- Protect your bench space. Landing zones beside the cooktop and fridge matter more than an extra cupboard you’ll never fully use.
- Plan the details early. Power points, bin placement and where the toaster lives are the small decisions that make a kitchen feel thoughtful rather than squeezed in.
Final Thoughts
A small kitchen can be every bit as functional and beautiful as a large one. It simply needs a layout that’s matched to the room and to the way you live. For most compact spaces, a galley is the best starting point, with an L-shape or a single wall as strong alternatives.
If you’re planning a renovation and are in our area, our kitchen design Bundaberg team is always happy to look at your floor plan and talk through what will work. Get in touch for a chat, and we’ll help you make the most of every centimetre.
Adina Designed Interiors
Queensland Wide Service
Bundaberg
2/35 Enterprise St
Bundaberg Central, QLD 4670
Ready to have your design vision come to life?
Get our creative team of designers and craftsmen to help you create a memorable space.