At Adina Designed Interiors we can cater for all your cabinetry needs. We pride ourselves on good honest advice, professionalism and quality work built to last.
Cafe Counter Design Ideas: Layouts & Looks to Inspire Your Fit Out

You know a great cafe by how it feels. The counter is the central hub and you want it to look amazing but also function well. At Adina Designed Interiors, we’re experts in shop and cafe fit-outs. If you're planning your fit-out, these cafe counter design ideas will help you with layout and looks so you can create a space that feels great to be and work in.
Picking Your Counter Layouts
Before you think about finishes (the fun part), get the shape right. Layout decides how many people you can serve, how far your baristas walk and where customers end up standing.
The Straight Counter
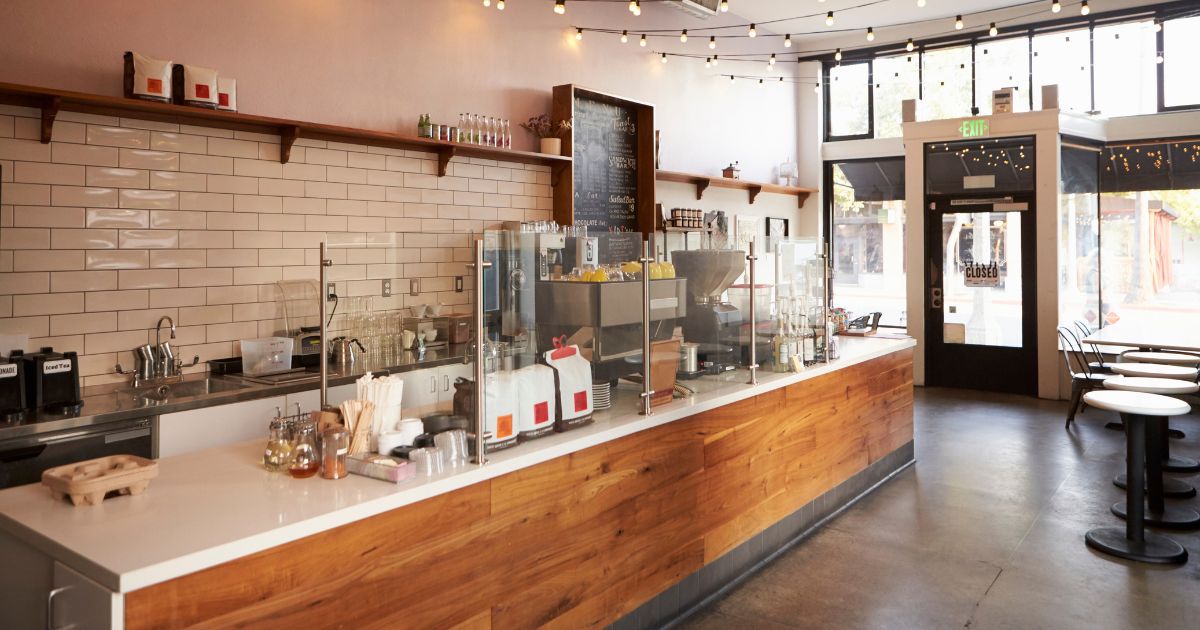
The classic. One long run of bench with the machine, till and display all lined up. It suits narrow shopfronts and is the easiest layout to build and budget for. The trade-off is that staff can get crowded when two or three people are working at once, so it pays to think through what a successful and busy shop would look like and what your staffing needs might be.
The L-Shaped Counter
An L-shape wraps around a corner and gives you separate zones for ordering and pick-up. That alone can take the pressure off a busy queue. It also creates a natural spot for a pastry cabinet or retail shelf on the shorter leg.
The U-Shaped Counter
Great for baristas, because everything is within a turn or two. It works best in larger cafes where you can spare the floor space, and it makes a strong centrepiece. Just leave enough room behind the bench for people to pass each other comfortably.
The Island Counter
A freestanding counter in the middle of the room feels social and open. Customers can see the coffee being made from several sides, which adds a bit of theatre. It does need space on all sides and careful planning for plumbing and power, so involve your designer early.
The Pass-Through or Grab-and-Go Counter
If takeaway makes up most of your trade, think about splitting ordering and collection. A dedicated hand-over point, sometimes through a window or at the end of the counter, keeps people moving and stops the crowd forming right where your team needs to work.
Cafe Counter Design Ideas for Small Spaces
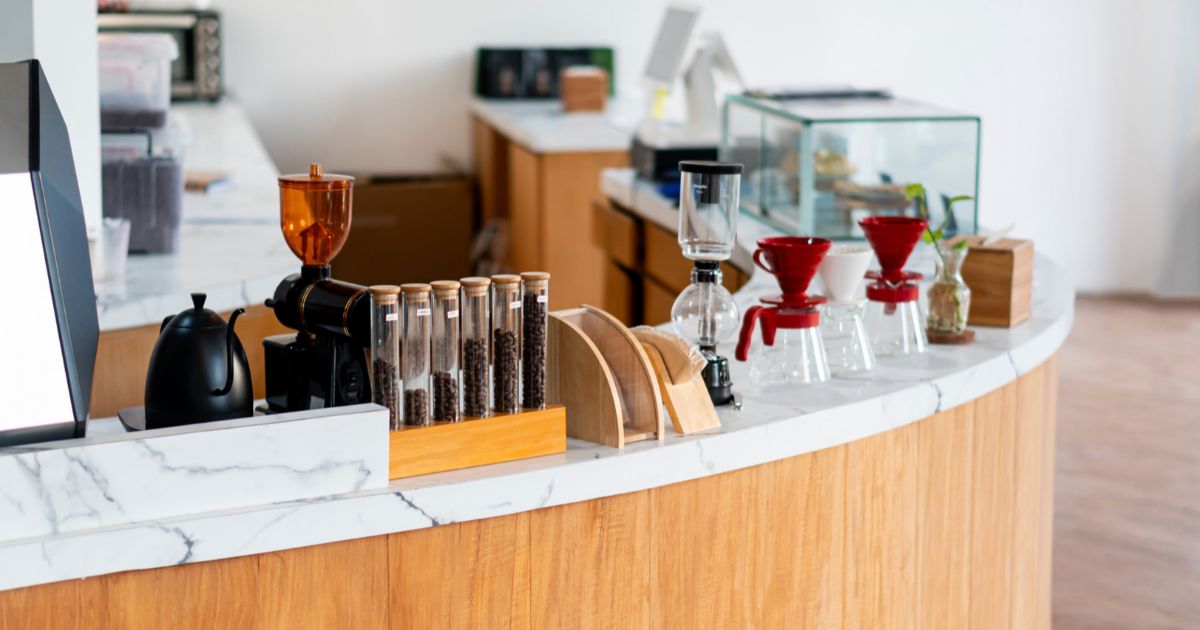
Small cafes can still feel generous and cosy if the counter is planned well. A few ideas that work:
- Go vertical. Wall shelving and overhead storage free up bench space for the things that need it.
- Use a slimmer front-of-house. Keep the customer side of the counter tidy and minimal, and put clutter where only your team sees it.
- Choose one hero feature. In a tight space, one strong material or colour on the counter front does more than five competing details.
- Mix heights. A lower section for payment and a higher ledge for waiting customers can make a compact counter feel layered without taking up extra floor area.
- Think about the queue. Where people wait matters as much as the counter itself. If the line blocks the door or the seating, the layout needs another look.
Counter Design: Looks and Finishes
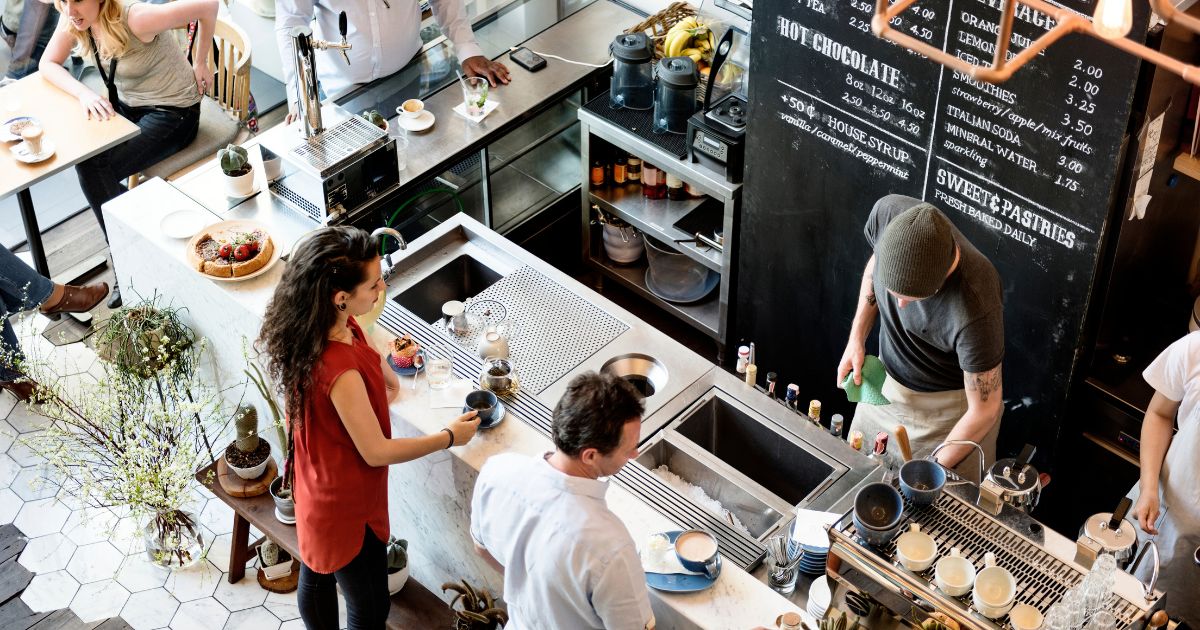
Once the layout works, this is the fun part. Here are the looks we see people love most.
Fluted or slatted timber. Warm, textured and a bit sculptural. It suits everything from coastal to contemporary and adds depth without needing colour.
Handmade or glazed tiles. Great for adding colour and a handcrafted feel. Small tiles in a muted tone look classic, while bold or patterned ones make the counter the star of the room. Tiles are also easy to wipe down and handle plenty of knocks.
Terrazzo. It's having a long moment, and for good reason. It's hard-wearing, speckled with character and works as a benchtop or a front panel. Choose a calm palette if you want it to last.
Textured plaster or microcement. Soft, earthy and seamless. It gives a modern, minimal look and pairs well with timber and warm lighting. It does need a quality sealant and a skilled installer.
Stone and stone-look surfaces. Natural stone, engineered stone or porcelain slabs give a clean, premium finish. Veined marble-look options are popular, and darker stones suit moodier interiors.
Steel and industrial finishes. Stainless, blackened steel or zinc add an urban edge and are practical in a working environment. Soften them with timber or plants so the space doesn't feel cold.
Curved counters. Rounded corners and arches feel friendly and welcoming, and they make it easier to move around the space. They take more skill to build, but they stand out.
Colour-blocked fronts. A single confident colour, whether deep green, terracotta or soft cream, can transform a simple counter and tie in with your branding.
The Details That Finish the Look
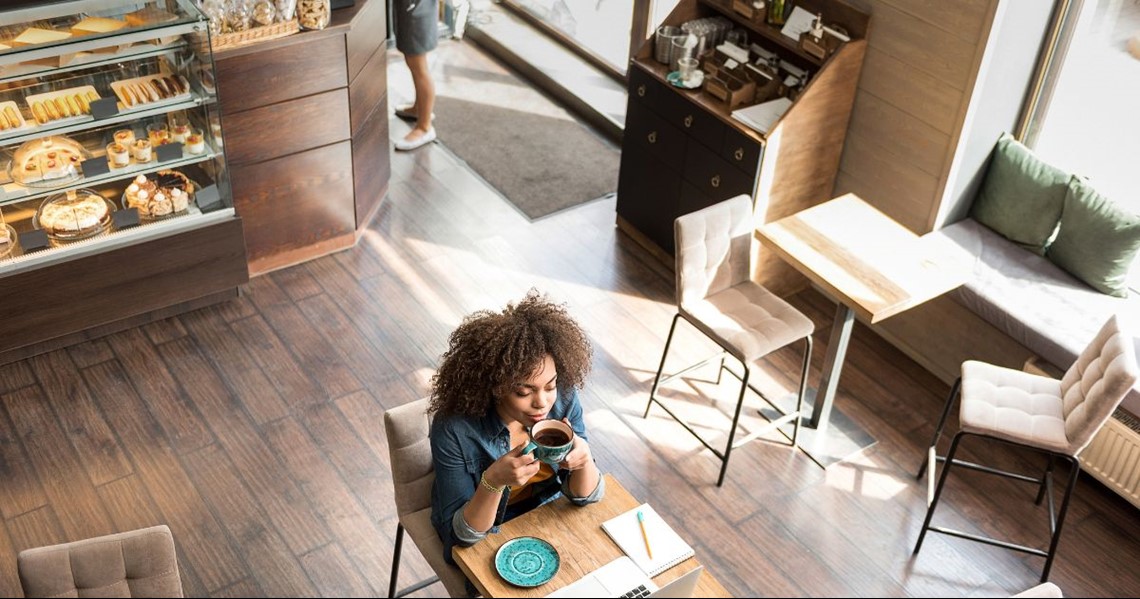
A good counter is made up of small decisions as well as big ones.
- Lighting: Pendant lights over the counter create a focal point and make the space feel inviting. Warm tones usually flatter both people and pastries.
- Footrests and ledges: A subtle foot rail or a wide benchtop ledge makes waiting more comfortable.
- Display: Glass cabinets, cake stands and open shelving show off your food. Think about what customers see at eye level while they queue.
- Menu boards and signage: Make them easy to read from a distance, and place them where they won't be blocked by the queue.
- Power and data: Plan outlets, card terminals and charging points early. Retrofitting them later is messy.
Practical Measurements to Keep in Mind
Every project is different, but these are useful starting points to discuss with your designer:
- Front counter height is commonly around 900 to 1000mm, with a lower accessible section for customers who need it.
- Behind the counter, aim for comfortable walkways so two team members can pass without squeezing past each other. Around 1000mm or more is a good guide.
- Leave generous space in front of the counter for queuing, and keep it clear of seating and doors.
- Check accessibility requirements and local council or health regulations for your site before locking in the design.
Start With a Brief You're Excited About
Our shop fit out Bundaberg team recommends starting off with a few photos of counters you love, as a great place to begin working with a designer. Bring them along, along with a rough sense of your budget and how many customers you expect on a busy day. From there, designers like us can help you shape a layout and a look that suits your space and the way you trade.
Whether you're opening your first cafe or refreshing a favourite, counter design is important but fun and exciting to work on. If you’re in our area, reach out to our shop fit out Bundaberg team to learn more about working together on your exciting project.
Adina Designed Interiors
Queensland Wide Service
Bundaberg
2/35 Enterprise St
Bundaberg Central, QLD 4670
Ready to have your design vision come to life?
Get our creative team of designers and craftsmen to help you create a memorable space.